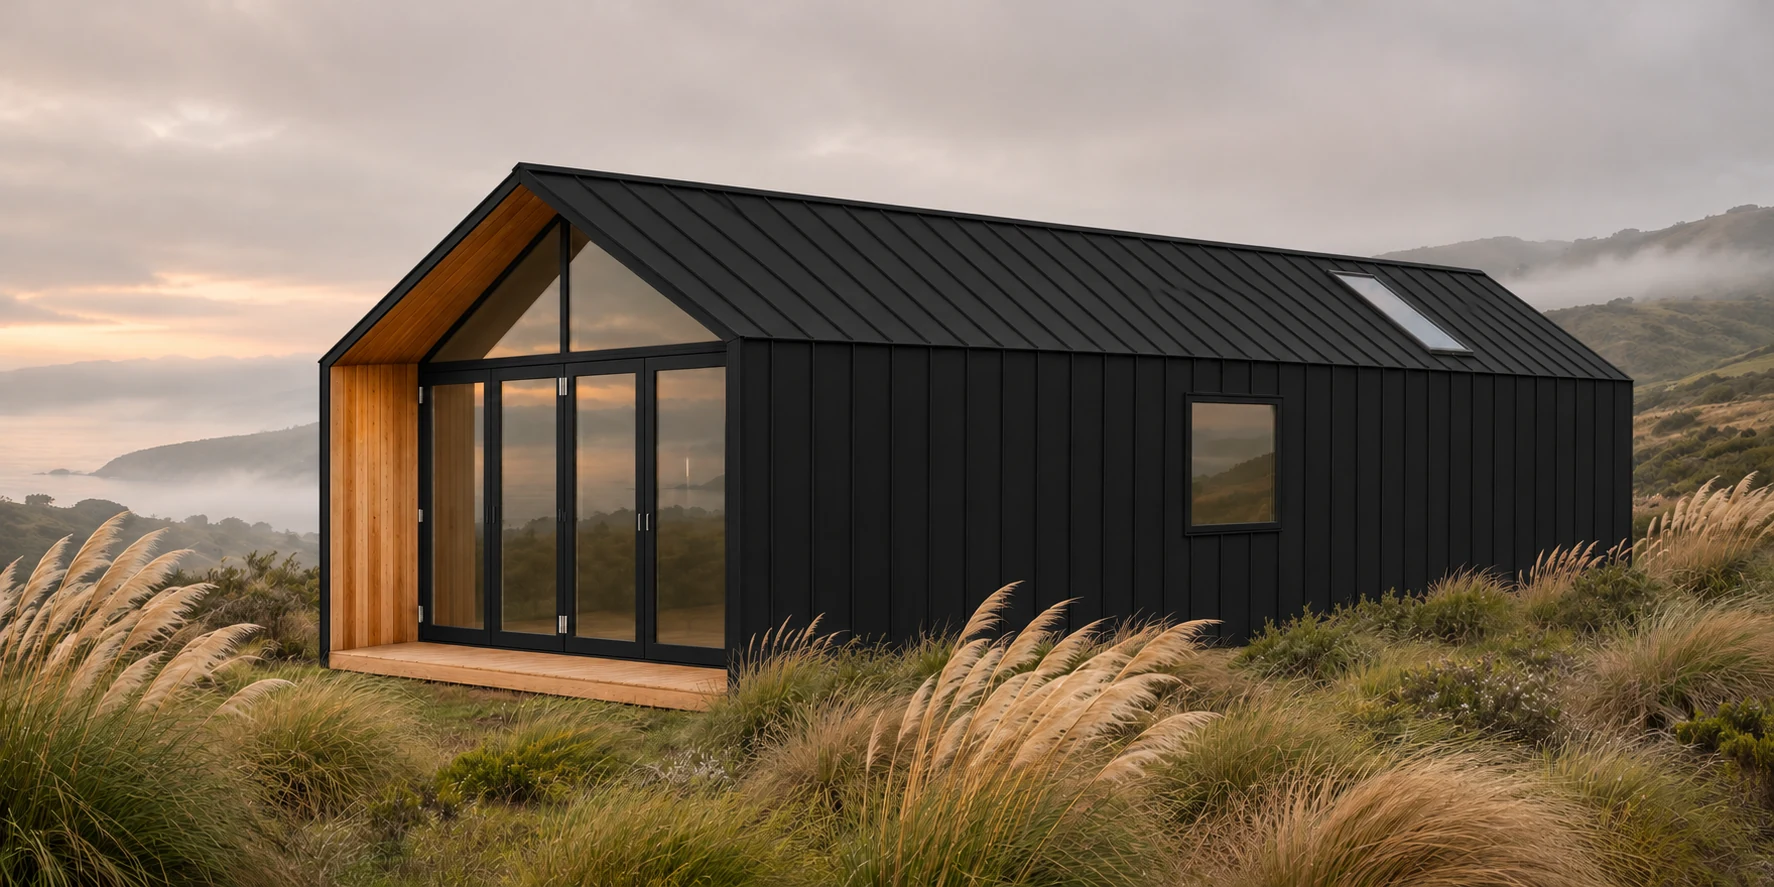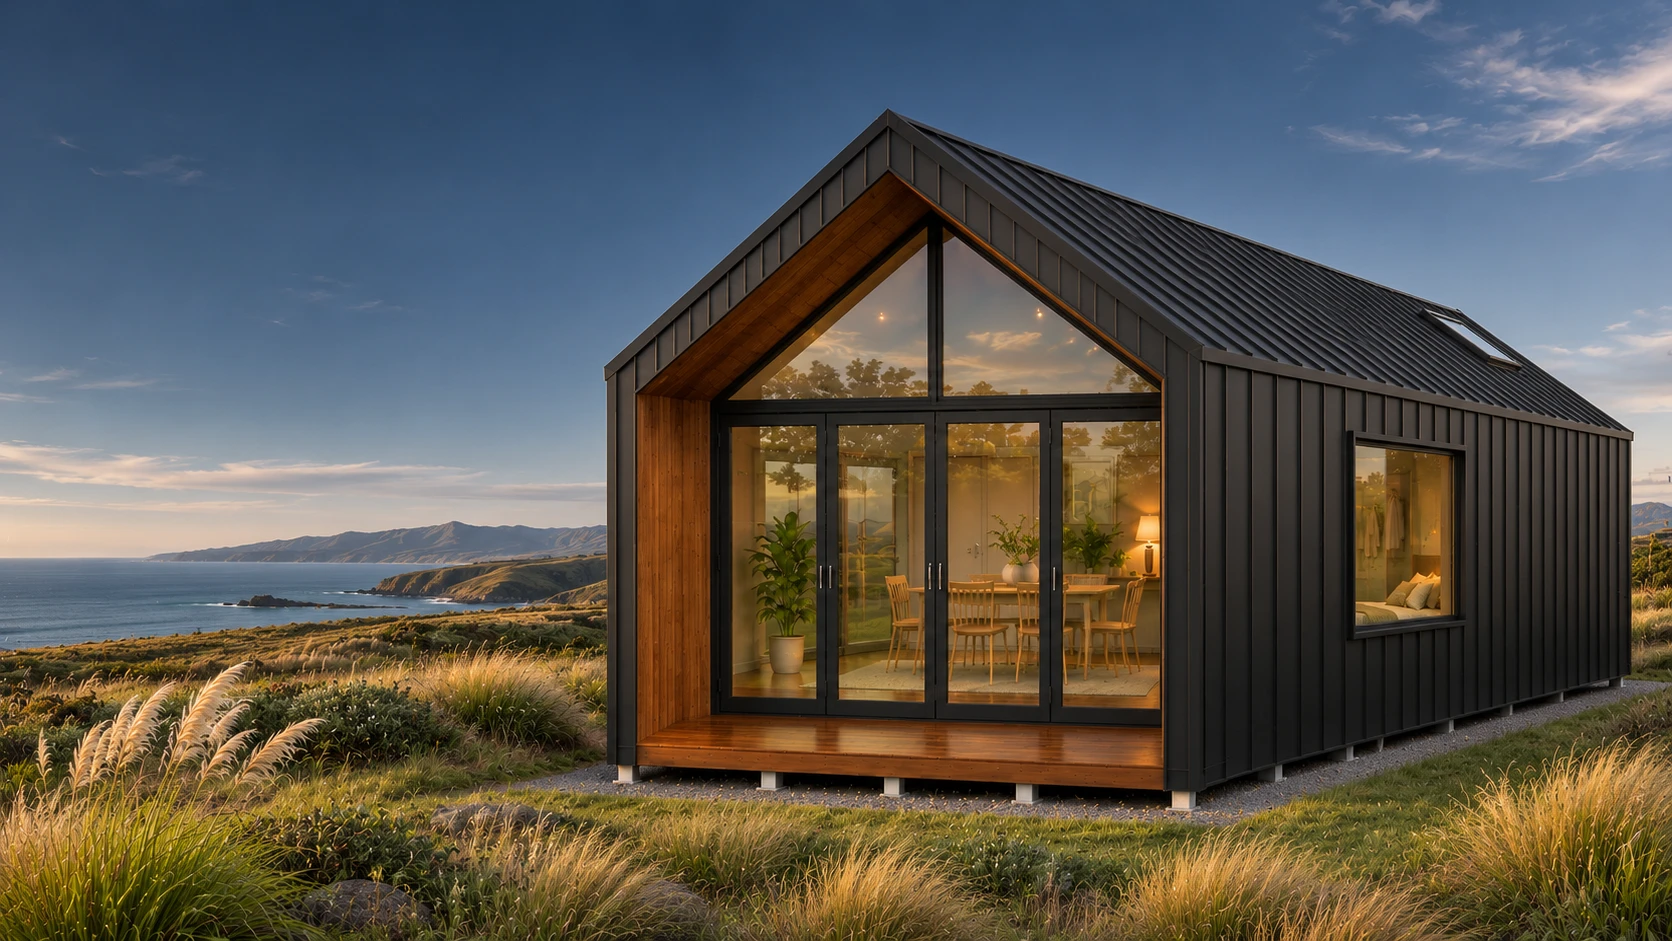
Standalone Obsidian Kākaho with cedar-lined deck, square feature window and roof skylight, in New Zealand tussock

KĀKAHO / ARCHITECTURAL SPACES

a new connection
to home.

One signature studio.
Stand alone, or connect to your home.

ARCHITECTURAL SPACES / AOTEAROAmeet your kākaho ↓

MORE SPACE. CLOSER TO HOME.

keep the home.
make room for more.

A studio. A suite. A place of your own.
One Kākaho. Your next chapter.

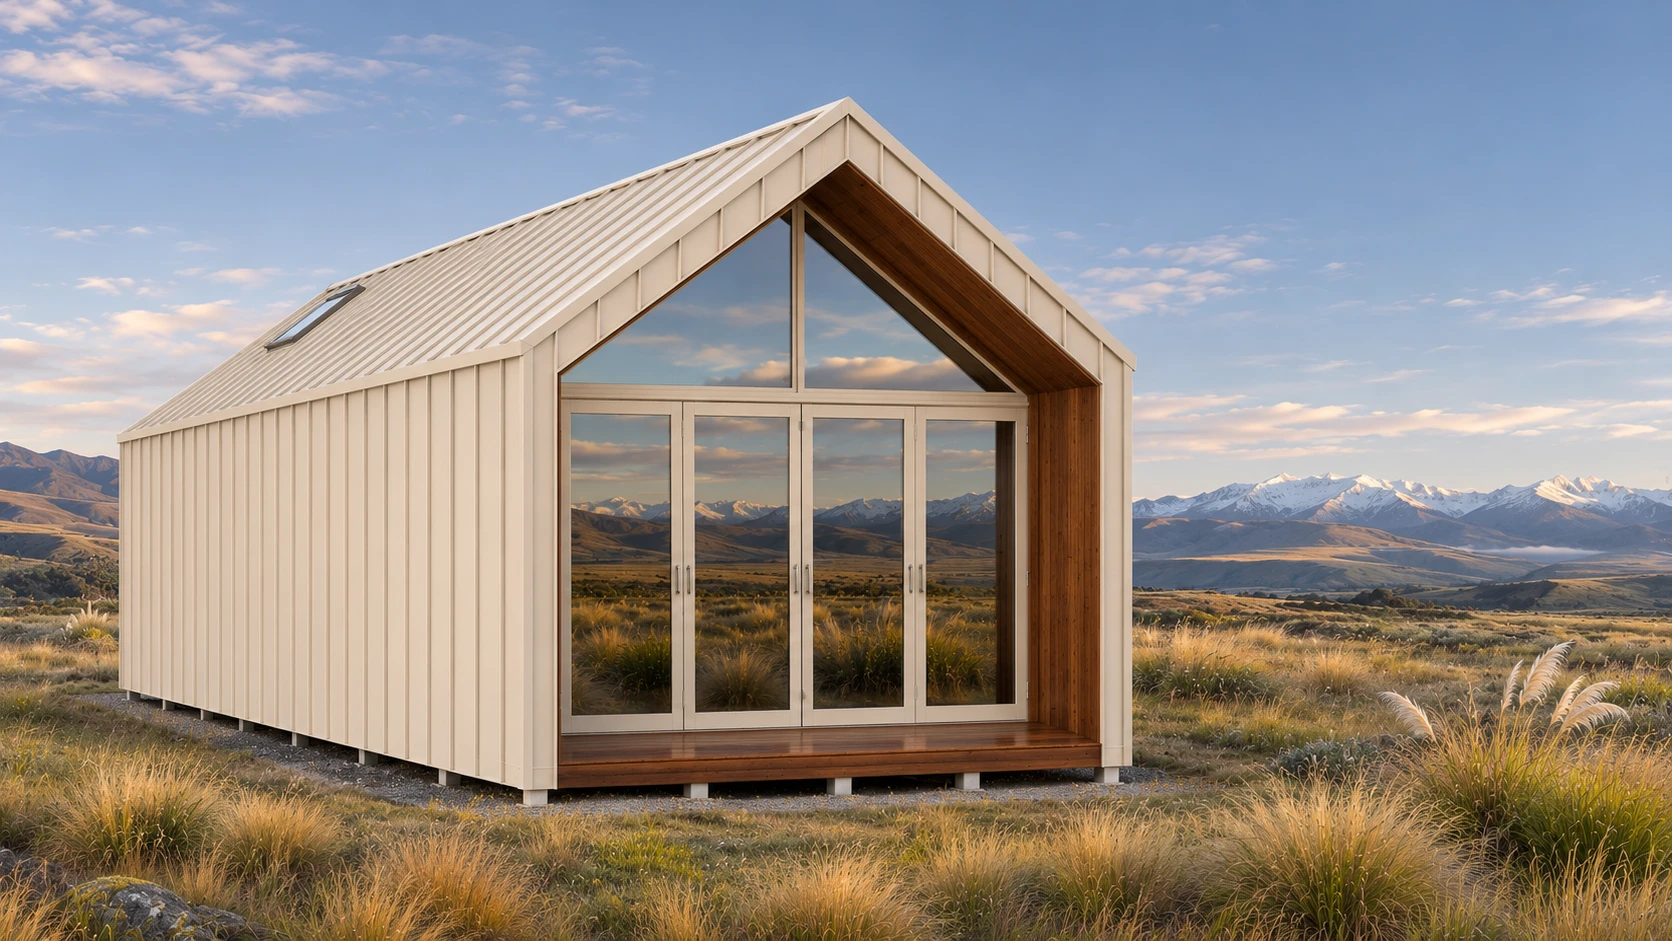
Pumice Kākaho with matching white bifolds and a recessed cedar porch in a South Island meadow
THE SIGNATURE FORM / PUMICE

THE KĀKAHO COLLECTION

One signature form.
Three ways to make it yours.

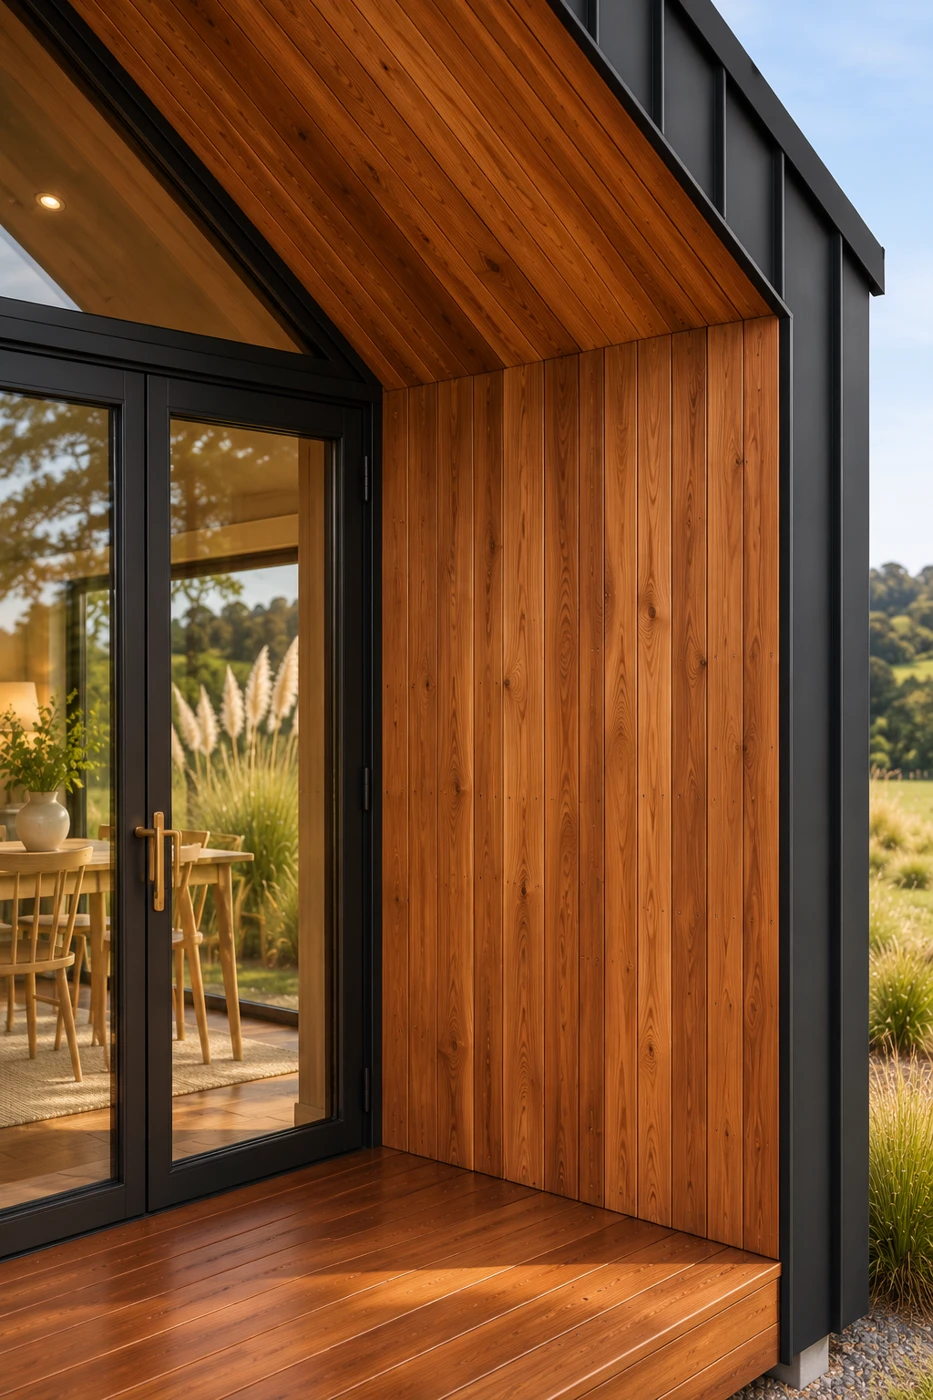
Every Kākaho starts with a birch-lined gable ceiling, a recessed cedar deck and generous glazing. Choose an open studio, a private suite, or a space with a kitchen and separate bedroom.

studio.

A room of your own. An open-plan space for quiet work, reading or time away from the main house.

$139,000 incl. GST

View Studio details
Standard inclusions
  • Open-plan room
  • Birch-lined gable ceiling
  • Cedar-lined covered deck
  • Bifold entrance and feature window
  • No kitchen or bathroom
  • Skylight optional: $6,000 incl. GST
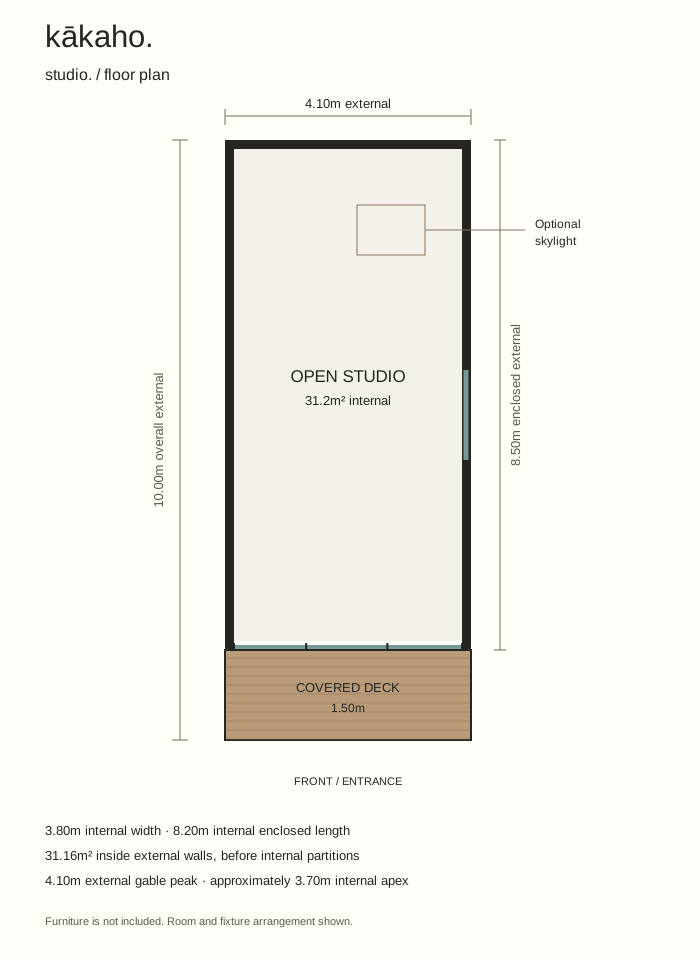
view floor plan +Studio floor planopen full plan ↗10.0m × 4.1m overall, including 1.5m deck. 31.16m² inside external walls before partitions.
ensuite.

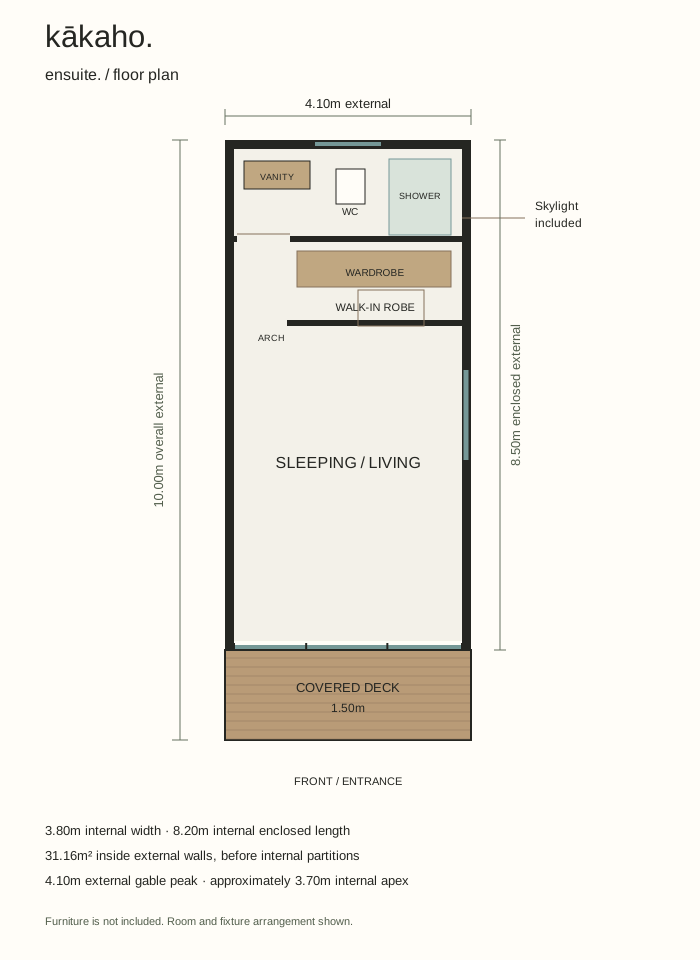
A private suite. A bedroom and living space with an arched entry to the walk-in robe and a tiled bathroom beyond.

$179,000 incl. GST

View Ensuite details
Standard inclusions
  • Living / sleeping space
  • Arched entry and walk-in robe
  • Separate bathroom with vanity and toilet
  • Fully tiled rain-head shower
  • Warm brass or copper tapware
  • Standard wardrobe system
  • Skylight included
  • Installed Rinnai or similar gas hot water
  • Bedroom carpet / plank general areas
view floor plan +Ensuite floor planopen full plan ↗10.0m × 4.1m overall, including 1.5m deck. 31.16m² inside external walls before partitions.
self-contained.

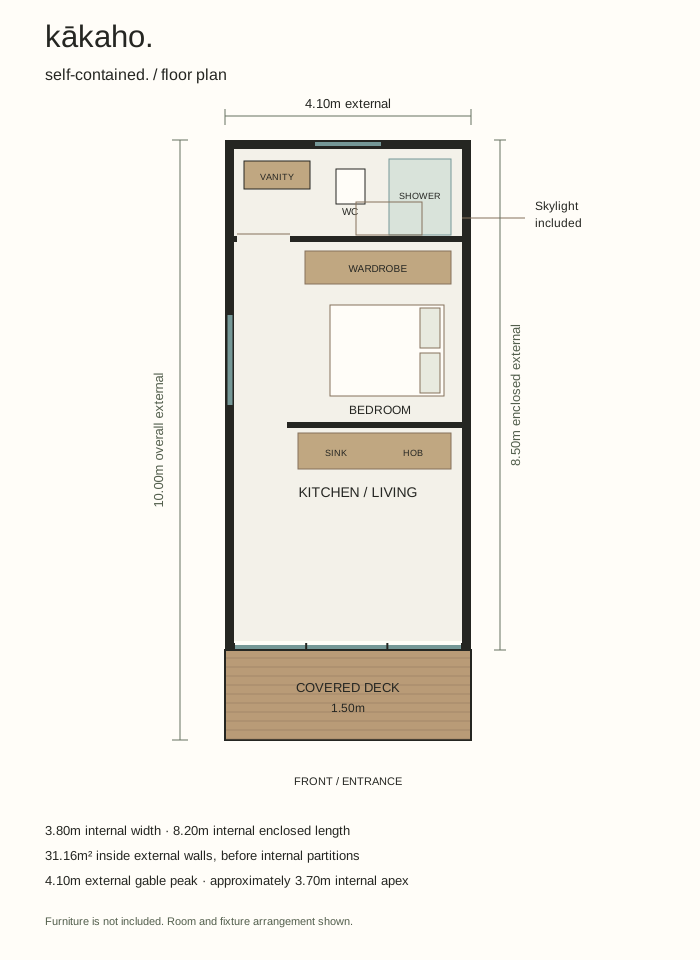
A place to live independently. A full kitchen and living area, a separate bedroom and a tiled bathroom.

$199,000 incl. GST

View Self-Contained details
Standard inclusions
  • Living and kitchen area
  • Separate bedroom and standard wardrobe system
  • Kitchen cabinetry and tiled splashback
  • Oven and hob included
  • Bathroom with fully tiled shower
  • Skylight and installed Rinnai or similar gas hot water
  • Bedroom carpet / plank general areas
  • Optional fridge, dishwasher and bathroom washer-dryer: quoted
view floor plan +Self-contained floor planopen full plan ↗10.0m × 4.1m overall, including 1.5m deck. 31.16m² inside external walls before partitions.
Prices are for the standard specification. Delivery, installation, site works and optional upgrades are quoted separately. Concept imagery may show optional features.

THE SIGNATURE DIMENSIONS

room to live.
space above you.

10.0m × 4.1moverall exterior, including the covered deck
8.5m + 1.5menclosed exterior length + covered deck
31.16m²inside external walls, before partitions
4.1m / approx. 3.7mexternal gable peak / internal apex

150mm external walls give 8.2m × 3.8m internally. Plank flooring in general areas, carpet in bedrooms. Standard wardrobe systems in Ensuite and Self-Contained. Drapes, blinds and variations are quoted separately.

THE MATERIALS MAKE IT KĀKAHO

premium, by design.
beautiful, by nature.

Cedar-lined recessed deck with a crisp Colorsteel exterior

Standard features vary by layout. Studio skylight $6,000 extra; included in Ensuite and Self-Contained.

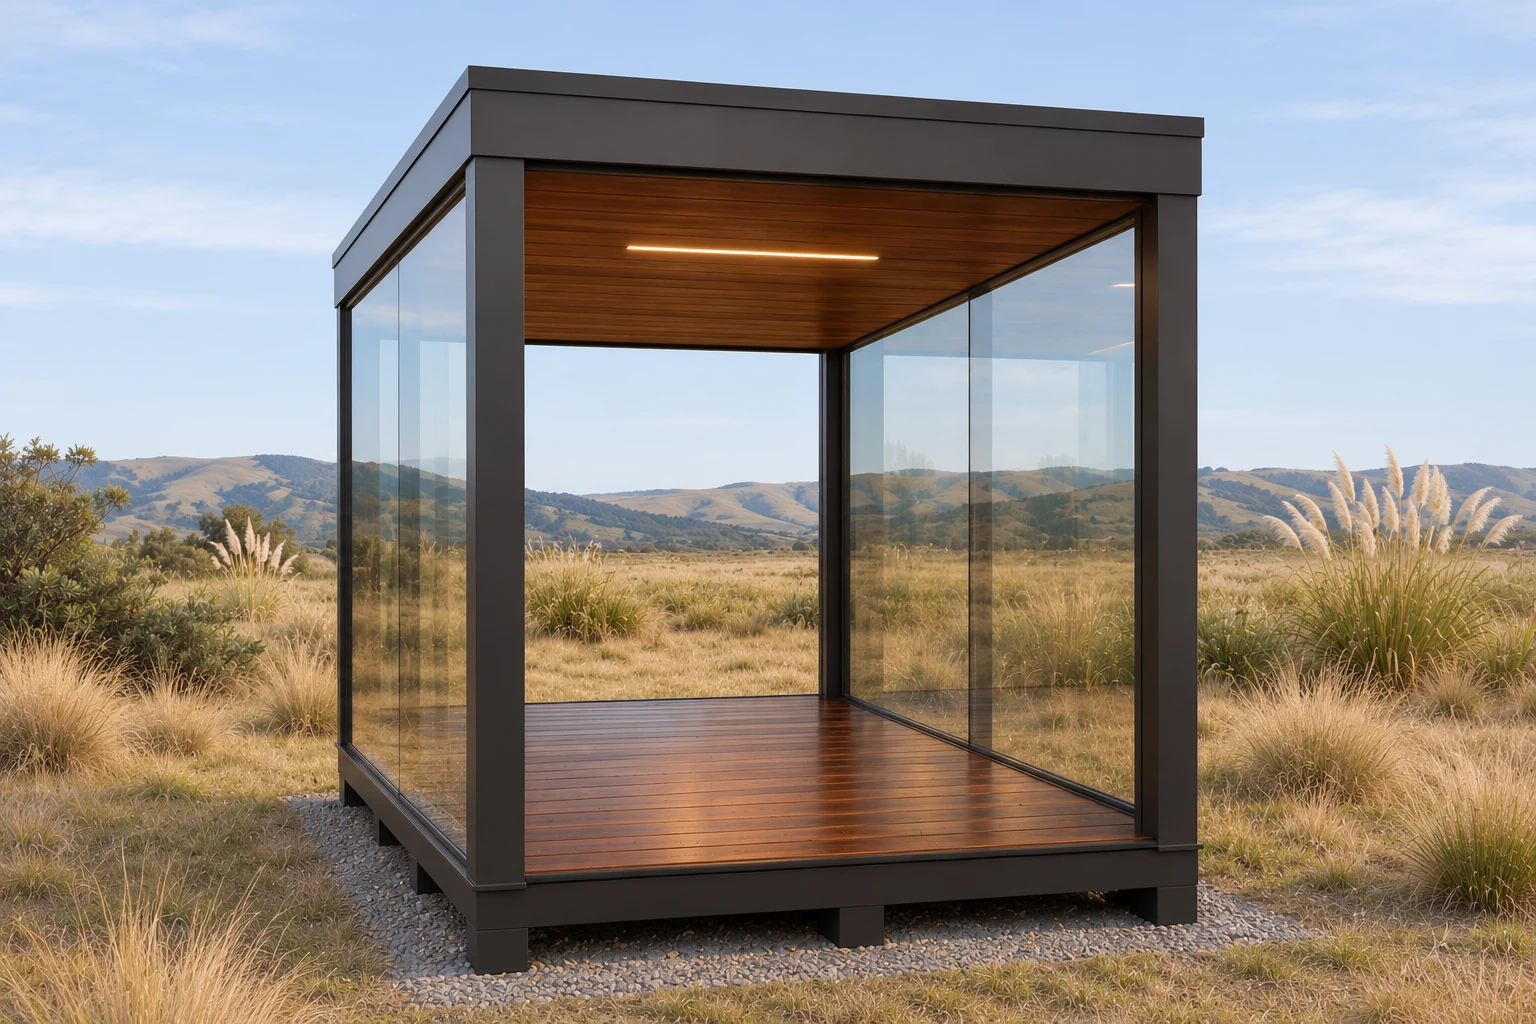
The Portal: a separate short glass-sided connection module with solid roof and level timber ceiling

A SECOND SIGNATURE PIECE

the portal.

Our glazed connection module.
Your passage to a new space.

A separate, factory-built link that joins your Kākaho to your existing home—or connects two Kākahos together.

glass sidessolid rooflevel timber ceiling
  • A private master suite, connected to home.
  • A new lounge, workspace or retreat.
  • Two Kākahos, brought together as one project.

Order it with your studio for your own team to install, or explore a fully planned connection with us.

add a portal.

2 mStandard · $15,000
4 mStandard · $20,000
CustomQuoted for your home

Two standard sizes. Need a different span for your home? We can quote a custom portal to suit your connection.

View Portal detailsProduct prices · NZD incl GST
Site-specific interfaces, consent, foundations and installation are separate.

HOW WILL YOU CONNECT?

your home.
your possibility.

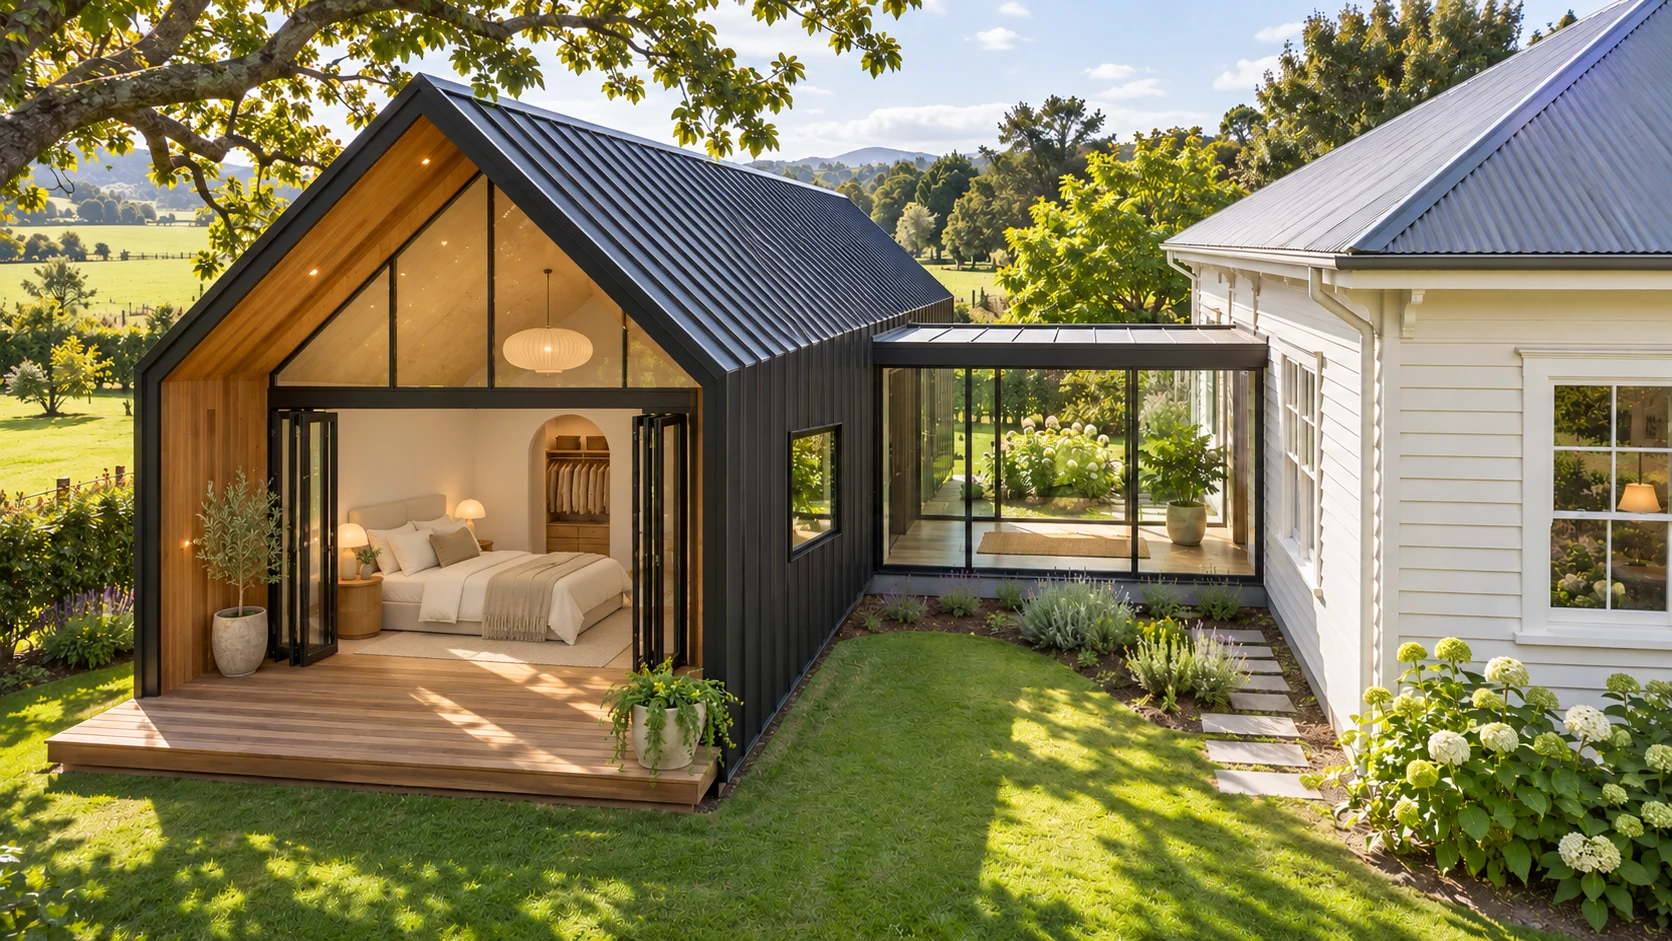
An Obsidian Ensuite studio linked to a weatherboard home, with bifolds open to the bedroom

stay where you belong.

Add a master suite or another living space, connected through the portal.

MORE THAN ONE POSSIBILITY

two kākahos.
one connection.

Your living space in one.
Your private spaces in the other.

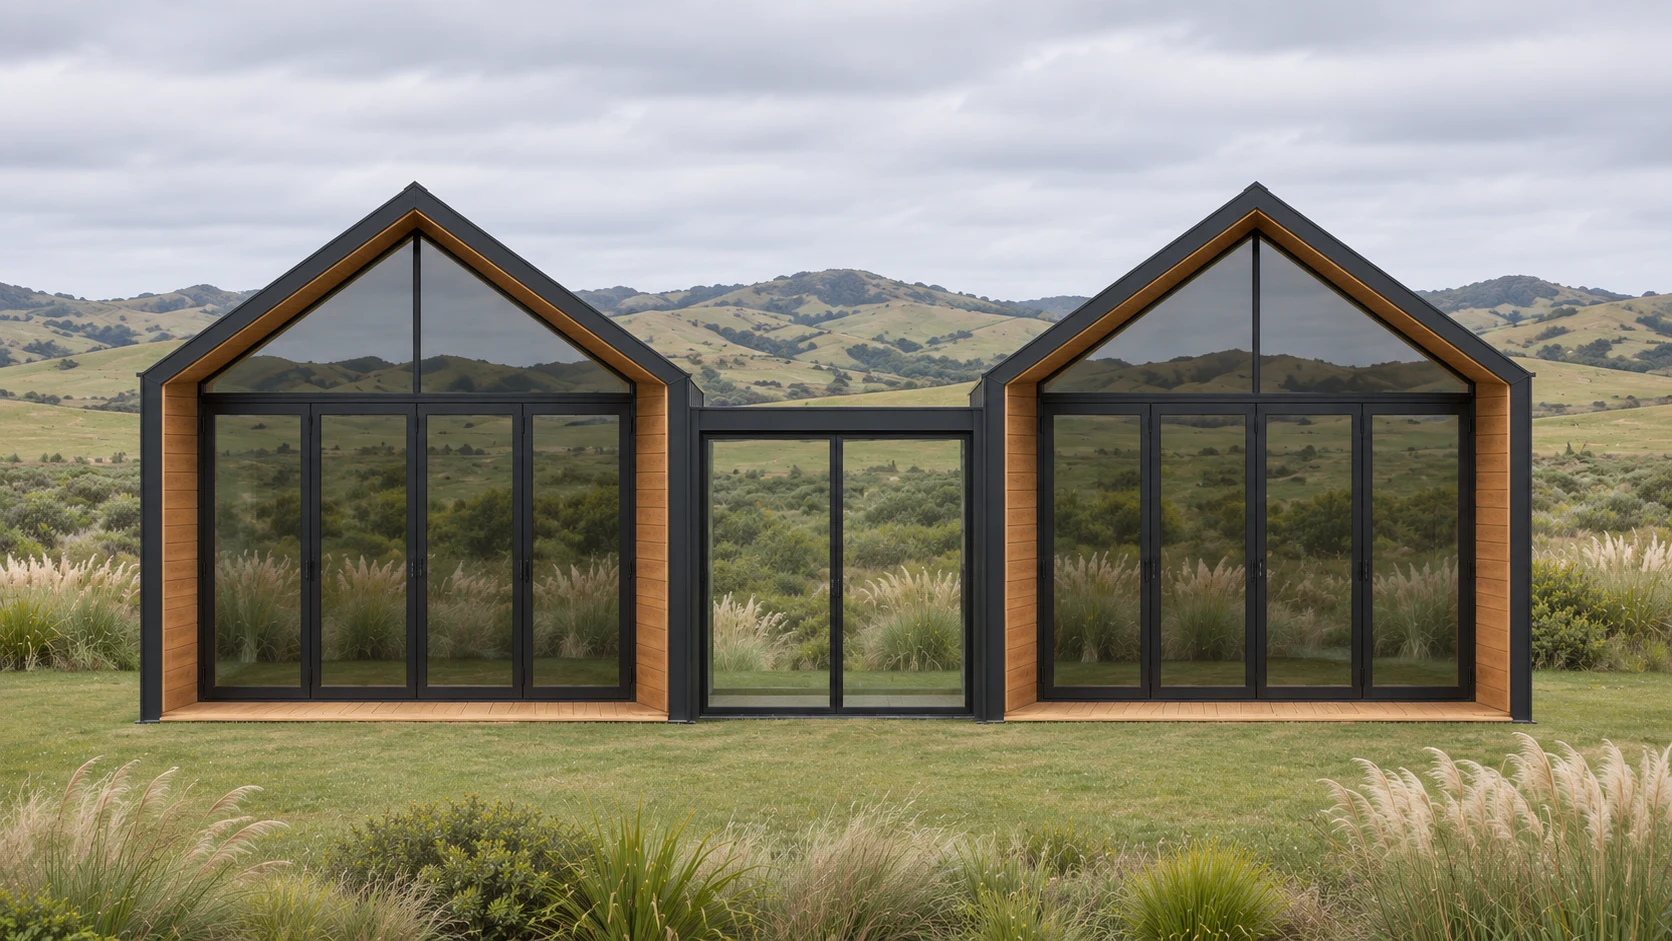
Straight-on view of two matching Obsidian Kākahos with aligned gables and a level glazed portal

more room. still kākaho.

Choose two signature forms in matching Obsidian or matching Pumice, then add your 2m or 4m portal. We’ll design the internal arrangement with you, then confirm your fit-out and project price.

Internal variations, services, connections and approvals are quoted for the combined project.

THE VOLCANIC COLLECTION

one form.
two expressions.

Named for New Zealand’s volcanic landscape. Obsidian and Pumice: our two signature finishes, each with a character of its own.

Obsidian.

Deep charcoal, inspired by volcanic glass. A crisp silhouette against open skies, with the warmth of cedar held within.

Obsidian Kākaho in a South Island alpine meadow, with cedar-lined deck and skylight
01 / OBSIDIANExterior concept render

THE PEOPLE. THE PROTECTION.

built with care.
backed for the years ahead.

Co-founder Scott Mackenzie brings 15 years of experience building high-value architectural homes throughout the region. He leads the Kākaho build team through Mackenzie Construction (2014) Limited, bringing the same attention to detail and care to every studio.

licensed expertise.

LBP supervision through Scott and the Mackenzie Construction team, with appropriately licensed professionals for the work your project needs.

about LBP ↗

NZCB member builder.

Mackenzie Construction is a member of New Zealand Certified Builders—the builder membership behind our manufacturing partnership.

meet our build partner ↗

Halo. ten years ahead.

Our selected 10-Year Residential Guarantee, arranged through the NZCB builder. Cover is confirmed for each accepted project under Halo’s terms, limits and exclusions.

explore the Halo guarantee ↗

Builder credentials relate to Scott / Mackenzie Construction (2014) Limited. Halo is additional to statutory rights; project eligibility, scope and acceptance apply. Guarantee details will be confirmed with your proposal.

FROM AN IDEA TO YOUR EVERYDAY

we’ll connect the dots.

01 · Choose your space

Compare the three layouts, choose your finish and decide whether you need a portal.

See the layouts
02 · Find your pathway

Tell us where it will go and how you’ll use it. We’ll talk through approvals and site requirements.

Explore the consent guide
03 · Bring it home

Choose supply only or talk to us about coordinating your connection in Waikato.

A LITTLE CLARITY

good questions.

Can I add one without building consent?+

Possibly. The right pathway depends on your intended use, the final design and your site. Detached studios and self-contained granny flats have different exemption conditions. We’ll help you review the options. Building Code and planning requirements still apply.

Can it become part of my existing home?+

Yes—that’s the idea behind the portal. We plan the connection as a consented extension, with site-specific design for structure, weatherproofing and services.

How much support can I choose?+

Choose supply only, selected help, or full connection support across Waikato. Delivery, foundations, design, council and service connections are scoped for your property.

What do the product prices include?+

Studio $139,000; Ensuite $179,000; Self-Contained $199,000; 2m portal $15,000; 4m portal $20,000. All product prices include GST. Delivery, foundations, design, council, services and custom fit-outs are separately scoped. Installation and site costs are quoted separately.

What build credentials and warranty are included?+

Our manufacturing partner, Mackenzie Construction (2014) Limited, is an NZCB member builder, with Scott leading the build team under LBP supervision. Halo is our selected 10-Year Residential Guarantee, arranged through the NZCB builder and subject to project acceptance, scope, terms, limits and exclusions. Specific guarantee documents are confirmed for your project.

YOUR HOME’S NEXT CHAPTER

where would
you connect yours?

kākaho. / a new connection to home.

New Zealand landscape footage / Wayne Speedy, Pexels.